Wednesday, September 25, 2013

Walls......almost

 Wasn't I just talking about walls?  It has been what I have been patiently (not really) waiting for.  Tonight, we quickly ate dinner and went out so we would have enough light to see the progress.  It ended up being the most fun time yet!  They have been building walls all week, and they might not be up, but they are close! The floor in half of the garage was also poured today and we were able to walk on it already.  This is what we found out there:


It was really fun to see how big some of the windows will be and where they are placed.
My husband said that they will most likely finish building all the walls around the whole house before they start putting them up. With the rate they are going, I could actually have some walls up by the weekend!  That is exciting!

Down in the basement, they had lights strung up on the whole side of the basement where the concrete had been poured.  It was amazing to walk around down there with lights and a floor.  It's really becoming a house!

Unfinished side and concrete side in the background.


My Basement!  This is taken from where the boys' bedroom suite will be looking into the
 utility room,  and the end, the music room.


These are the three windows in the boys' room.


Only these 3 kiddos came with us tonight.  Perfect for this shot.


Mr. Contractor


And a little family fun!

This was one of the most exciting and fun times that we have visited our home.  I  can imagine that it just keeps getting better and better as our vision for this home becomes reality!


Tuesday, September 3, 2013

The Floor

Exciting stuff, I was able to walk on my floor for the first time this week!  Michael and I were off to Madison for the day and stopped by so he could talk to our concrete guy, Chuck.  As they were talking, I walked all the way up to the house looking at this huge expanse of wood spanning our whole first floor.  Looking around for someone to ask, my thought was, "Can I go up there and walk on it?"  Before that thought left my head, I hoisted myself up there maxi dress and all.  Nothing was going to stop me!  It was then that I realized how big this house was going to be.  Instead of fretting how I was going to keep such a big house clean, or how would we furnish it,  I snap chatted a few friends a picture.  My friend, Roxy, texted back, "We are going to need a map so we don't get lost!"


The opening will be where the stairs go down from the mudroom.


This is the footing for the front porch- more progress!!


Sure we could have made it smaller.  We actually did, after using a tape measure in the living room to map out how large certain rooms were.  Some interior rooms just ended up the size they are because it worked with the layout of the other rooms.  It's not some mansion, but it's bigger than what we have now by about 2,000 square feet and that's a house in itself.  I would feel strange about it if we didn't have 8 people that were going to live in it!!  One trip to Lake Geneva later, and it didn't seem so big!

Saturday, August 31, 2013

The Garage and Porches

The last 6 weeks have seemed very slow.  Not much is happening, contractors are busy and I am frustrated!  I knew going into this that everything takes longer than expected, but it is hard being patient!  You just want the exciting stuff to happen!  I just want walls!  All I am getting is alot of concrete.  I guess you have to start somewhere, and I can't have walls until I have lots of concrete.

Here we are..........and we have a garage!  Well, it's not walls, but it is still kind of fun.  It was nice to see how big it will be and how the "courtyard" area will play out as it is on a 90 degree angle to the house.  I think that we will love it and it won't make the house look so long and "ranchy" as our first plan was drawn up.  I like my new made up word- ranchy.  Hey- it's getting late, and I am catching up on my blogging!


The closest concrete walls to the road are for the garage.  It will be a deep 3 car garage with room for the fishing boat.


There is Michael, Kate and Ethan on the side of the house.  You can see where the hearthroom fireplace will be near where they are standing.  In the foreground, is the screen porch.

 There has been a lot of talk about the joists coming and being installed.  I don't know much about how that works, but I do know that is the next step before walls!  I keep having this thought about driving down our new road and finally seeing walls standing tall over that foundation.  Some day soon......

Wednesday, August 14, 2013

The "Dirt"


This post is just one where I want to save some pictures that I have taken when we go "visit" our new homesite.  The kids all love to go out, run around, climb up the hills of dirt and play on the equipment.  Kate (3) started calling it "the dirt".  So, that is what we call it, for now.  It doesn't seem like much of a house yet!  She is so cute when she asks to go out to "the dirt"!  Enjoy!


My sweeties in their boots

The Dad and his Doll


"Mom, take my picture way up here!"


Lots of dirt


How cute are these two??


Molly Claire (9) and Daddy


Baby Kate


I think he found his new profession


Sisters


My fashion bug in her pink Hunters!


Me and my girl (yes, I had dirt in my boots from climbing up here!)


Aaron and Jakob


Me and my honey/General Contractor


Weeds growing on the dirt piles


You would think that he was 6!

Steve washing off Molly Claire's feet after she stepped in the mud with her sandals on- ICK!!!!!!!! 

Showing our good friends Nicki and Steve the progress.  They will be frequent guests at the new house!


Friday, July 26, 2013

Insulation Board Fun

Saving money.  This was our first attempt to save money during our homebuilding process.  Michael spent many hours on the internet and talking to contractors and professionals.  He figured that between him, our boys and a few of their friends, he could get the job done in a weeks time.  First thing that had to be done was knocking off all the little cement "knobs" (for lack of a technical term) off the walls.  A bunch of hammers and some sweaty teenagers later, that job was done.


Here is my neighbor "son", Jakob- we LOVE Jakob!


Michael and my nephew, Mitchell.


Ethan and Nick


Aaron, Mitch and Michael

Middle of July and it was HOT!  They were all drenched after working out there!


  The glue was then piped onto the boards and they were stuck onto the walls.  The metal bars sticking out of the walls had to be pounded to one side or the other to hold the boards in place.  I am sure that a contractor (or a man) could put that into words that would be much easier to visualize, but that's how I put it.  Here are some photos of the boards going up.


Here is where the story gets good.  After a bunch of late weeknights and the whole weekend, the boys were all cooked.  I remember them showing up back home without Michael.  When I questioned them, they said that Dad said they could go and he would finish because it looked like rain.  I knew that he could get it faster with help, but the last thing that I wanted to do on a Sunday night at 7 p.m. was go out there and get dirty.  I called him and headed out.  It had rained quite a bit on a off and there was a small moat on the side of the house that we were working on.  I had come prepared with my trusty Hunter boots!  The sun was going down, and we knew that we had to work fast, clouds were coming in.  Needless to say, it was NOT the most fun I have ever had.  It started to sprinkle, get cold and windy.  I remember having to carry boards from the front to the back of the house.  They are bulky, but light, but the wind was pulling me although the board was a kite and I was the string!  With my boots ankle deep in mud, we finished the side of the house in the dark.  I wasn't going to complain a bit- my husband is building us our dream house- what's to complain about????!!!


Trusty Hunters!  (And my glue gun!)


Blurry picture of us in the rain!


Friday, July 12, 2013

The Foundation

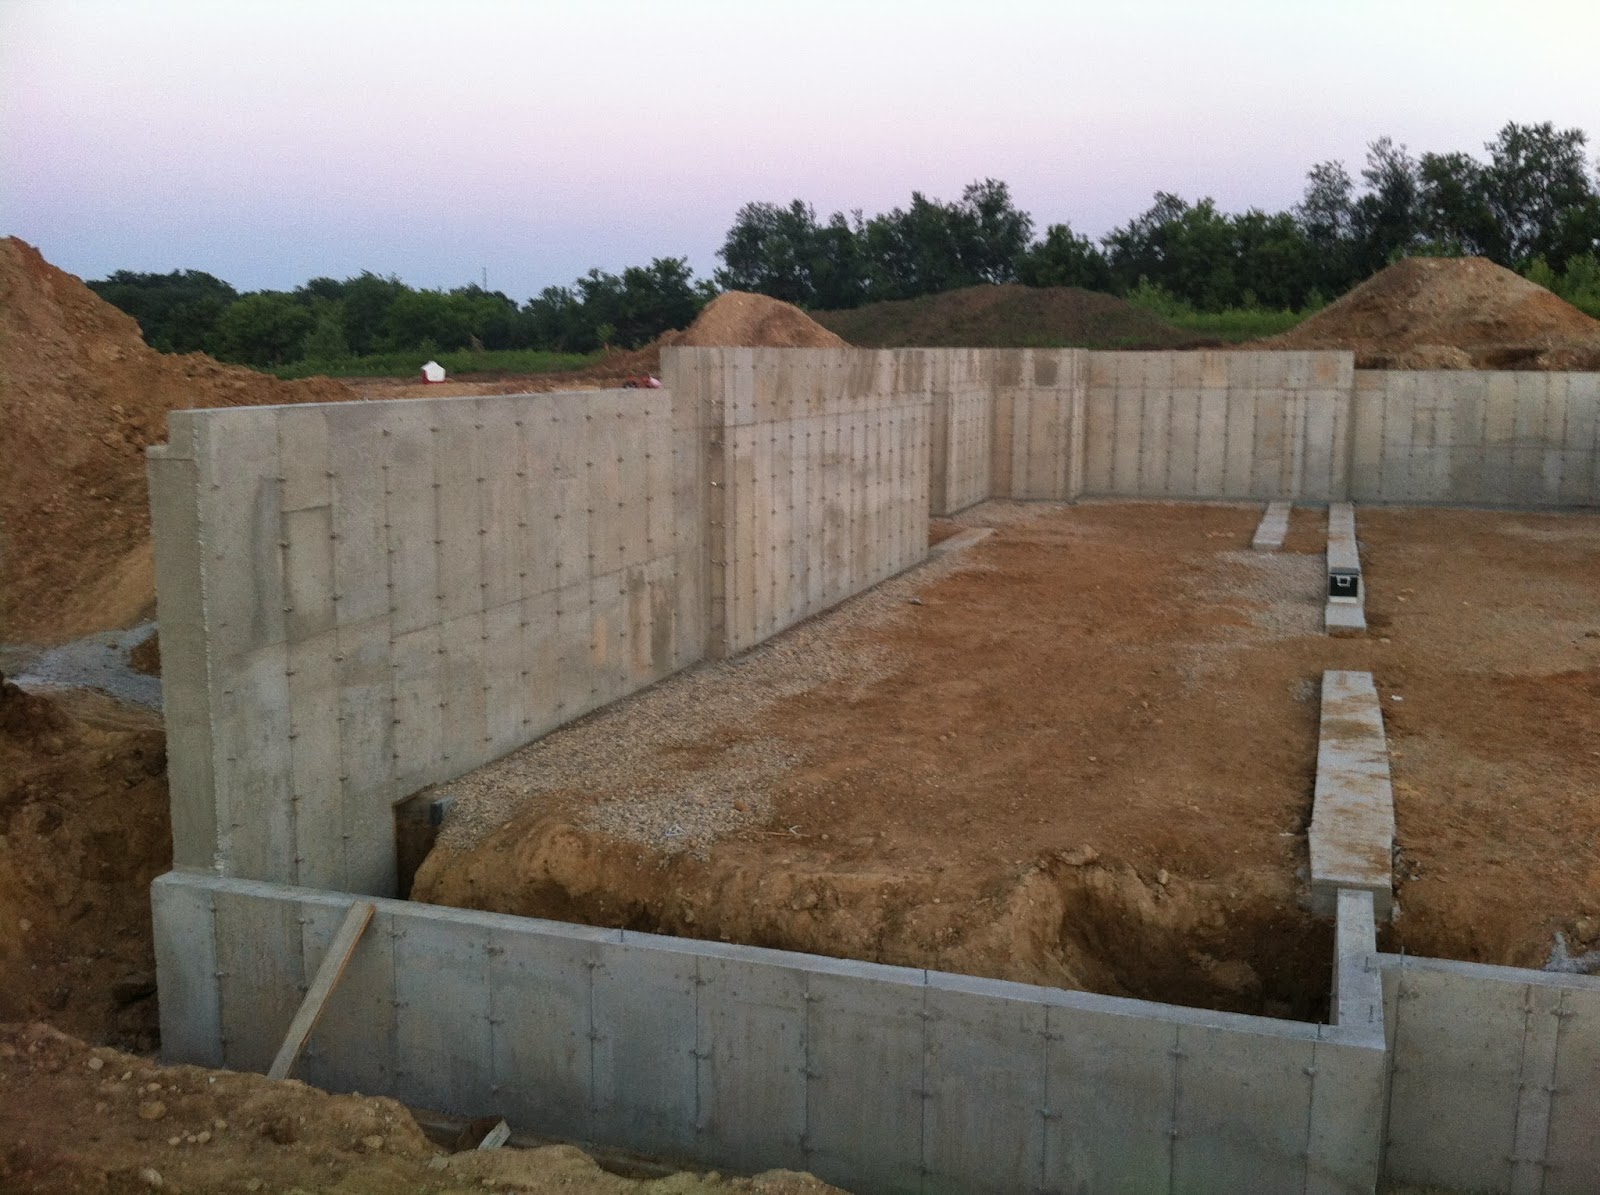
The foundation walls have gone up.  As we checked in on the progress, it was very interesting to see how it is done.  From pouring footings, to putting up forms and then pouring walls, it sure makes you appreciate what those men are doing and why it costs what it does.  We had a couple of very hot days while they were setting up the forms.  I should have brought out drinks one of those days, but last week Friday, while they were pouring, we dropped off a cooler full of ice cold water, iced tea, soda and Gatorade.  While talking to Chuck, the owner of the concrete company, he told us that many people don't come out to see the different steps of the process.  I was surprised by this.  It is really fun to see what goes on and exciting to see progress on your new home!  I hope that the guys don't think we are just "checking" up on them or are uncomfortable that we stop by.  I am going to try to think up different treats and lunches that I can prepare for our contractors.  I have heard that they appreciate this, and I love to do that kind of thing!

So first the forms went up


Dining room looking towards the bedrooms


Dining room looking back to the kitchen/hearthroom


Basement view


The forms were filled and in a couple of days, we had walls!


The next step will be insulation board.  This should be interesting since Michael wants to do this step on his own!  Stay tuned!